- 4
- 3
- 2
- 382 m2
- 561.0 m2
Monthly Costs
Property description
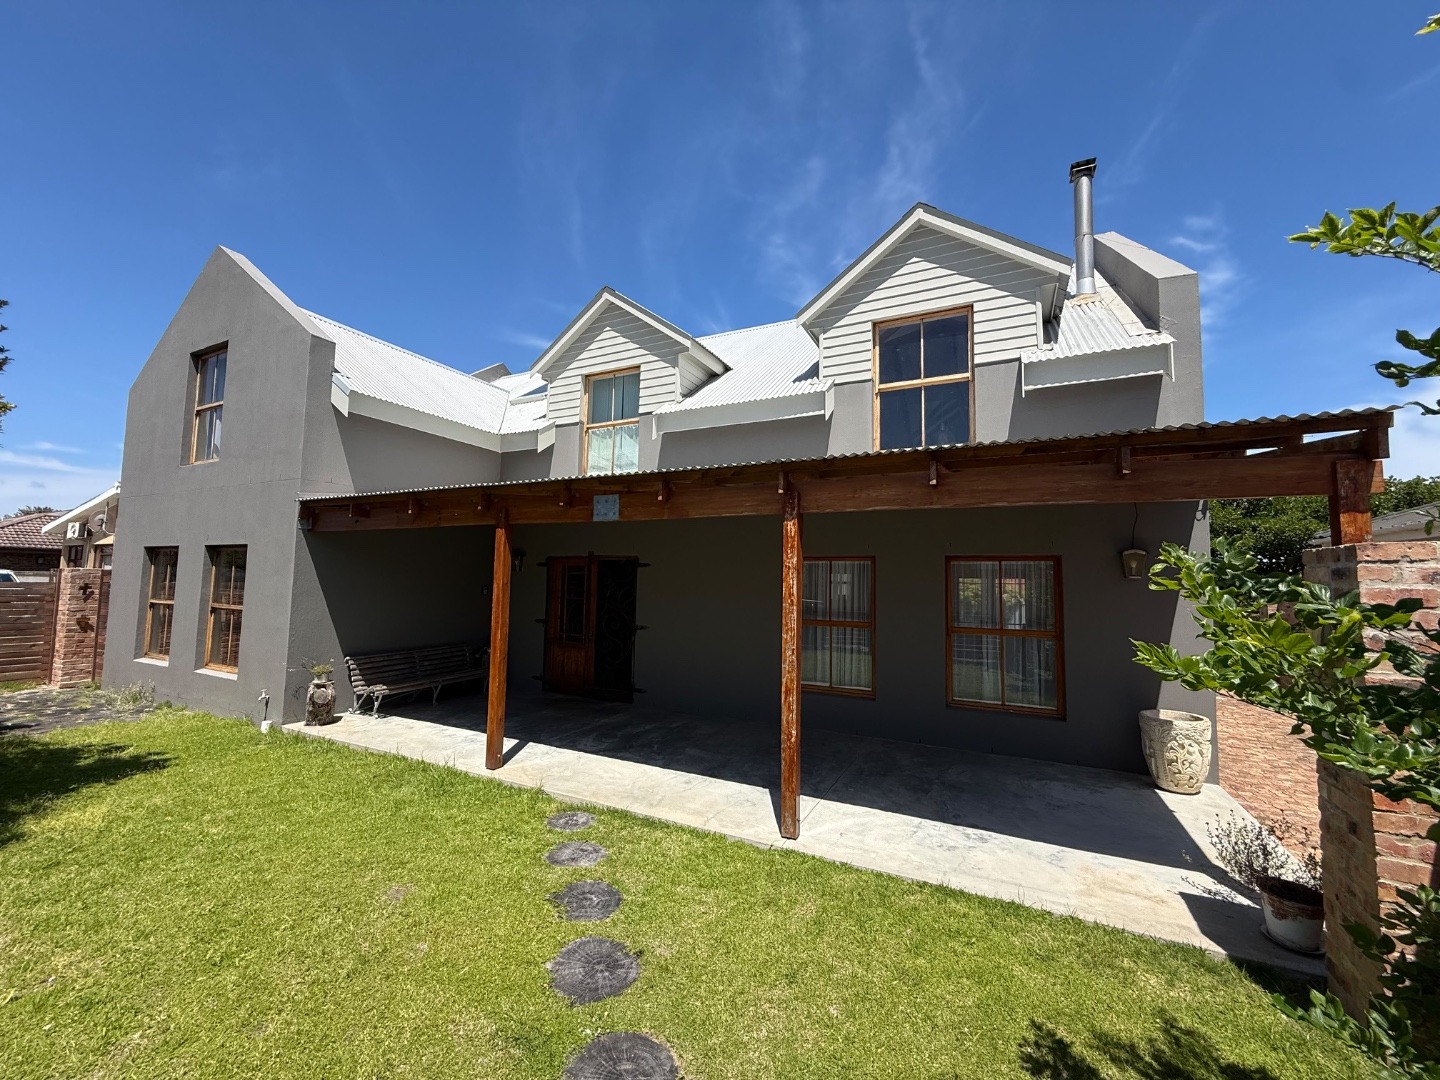
Spacious Double-Storey Family Home in Kleinmond Central
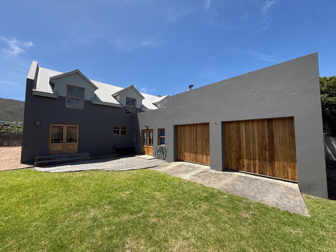
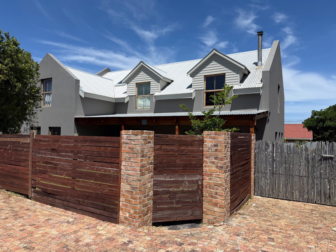
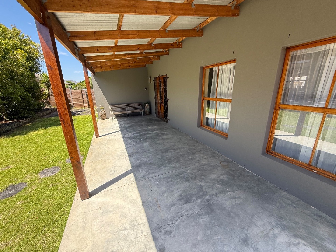
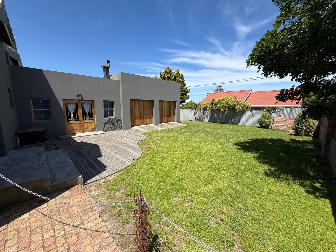
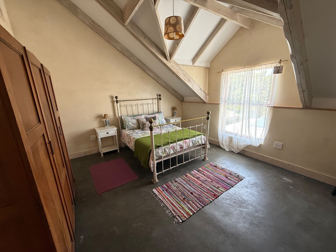
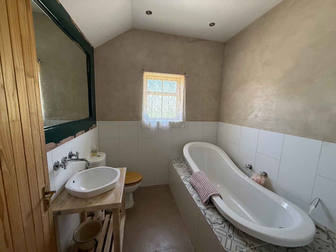
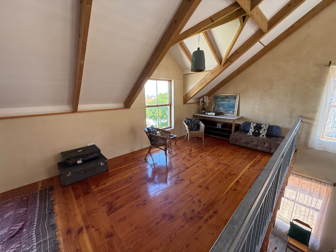
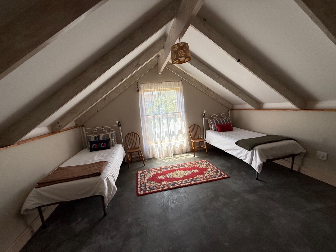
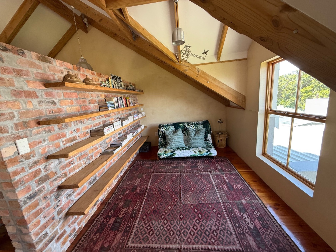
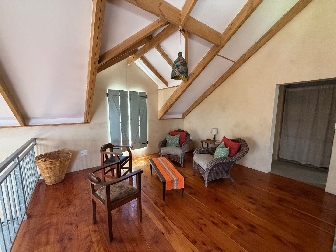
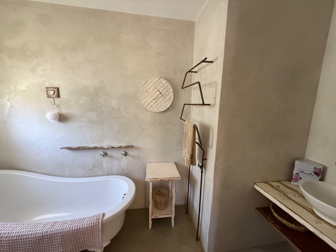
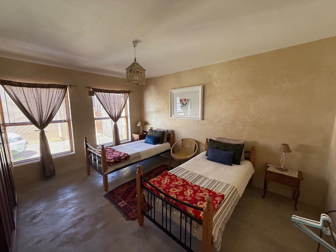
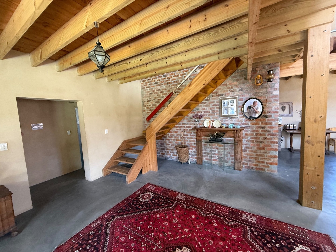
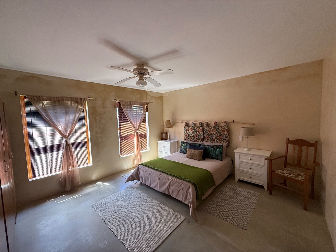
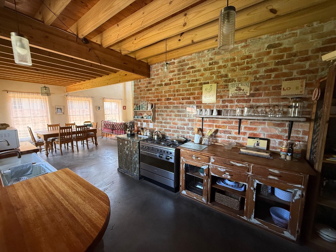
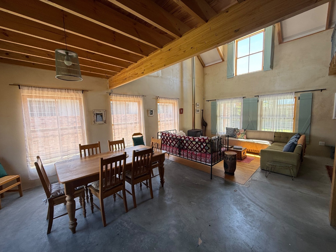
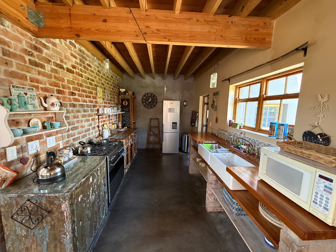
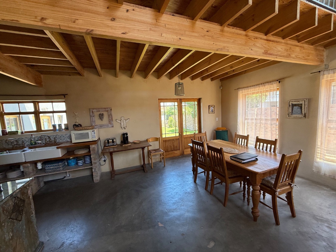
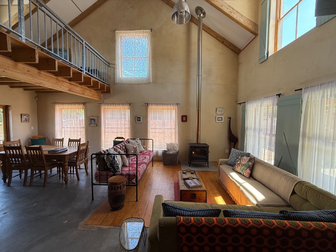
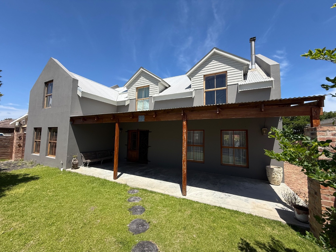
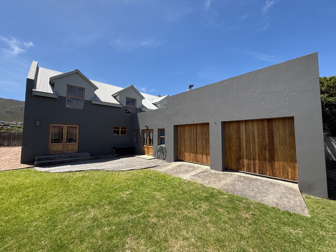
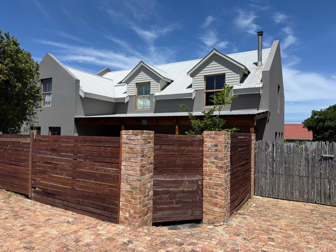
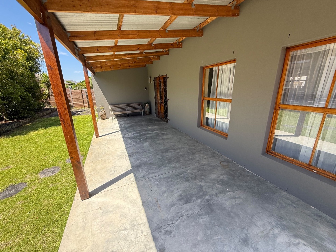
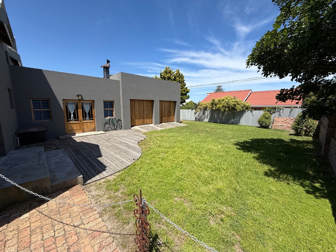
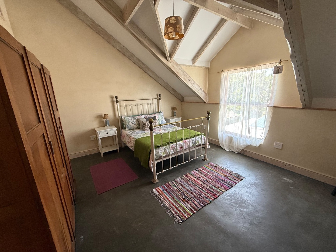
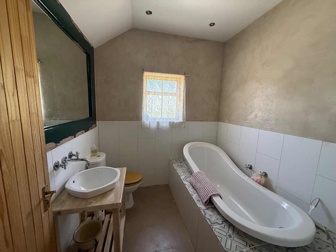
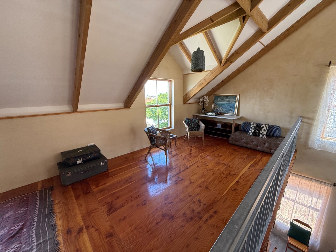
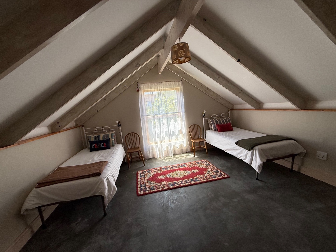
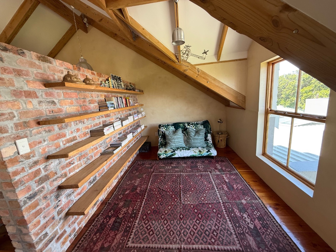
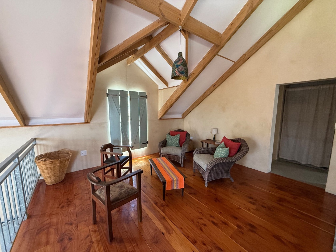
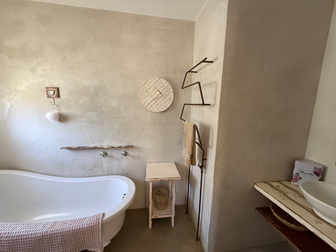
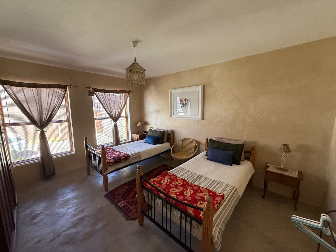
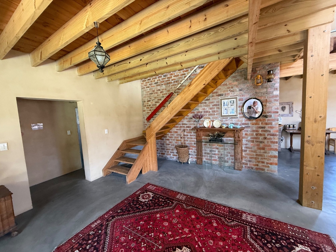
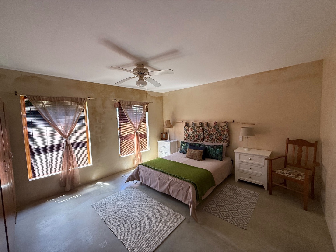
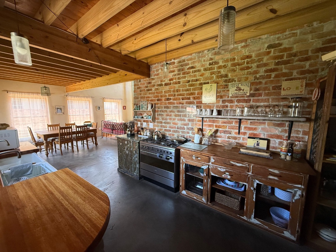
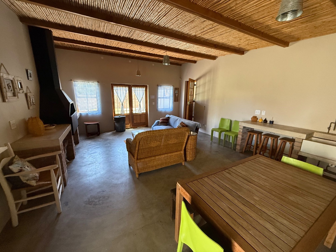
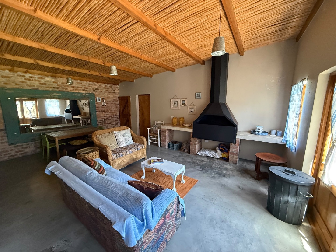
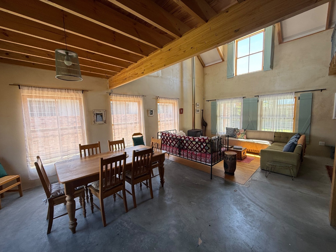
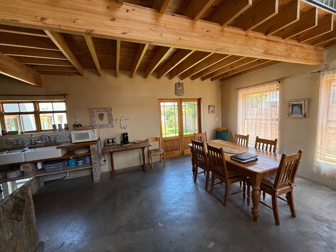
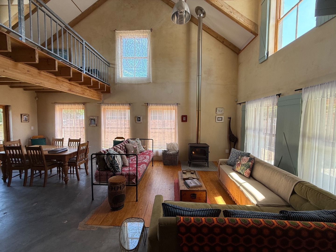
This double-storey house offers four bedrooms and three bathrooms across a generous 382 sqm floor area. The home sits on a 561 sqm erf with a lawned garden and a paved patio for everyday relaxation. Inside, the open-plan layout is complemented by exposed timber beams, wooden floors and a light, airy upstairs lounge. Warm, earthy finishes run throughout the bedrooms and bathrooms, creating a comfortable and welcoming feel.
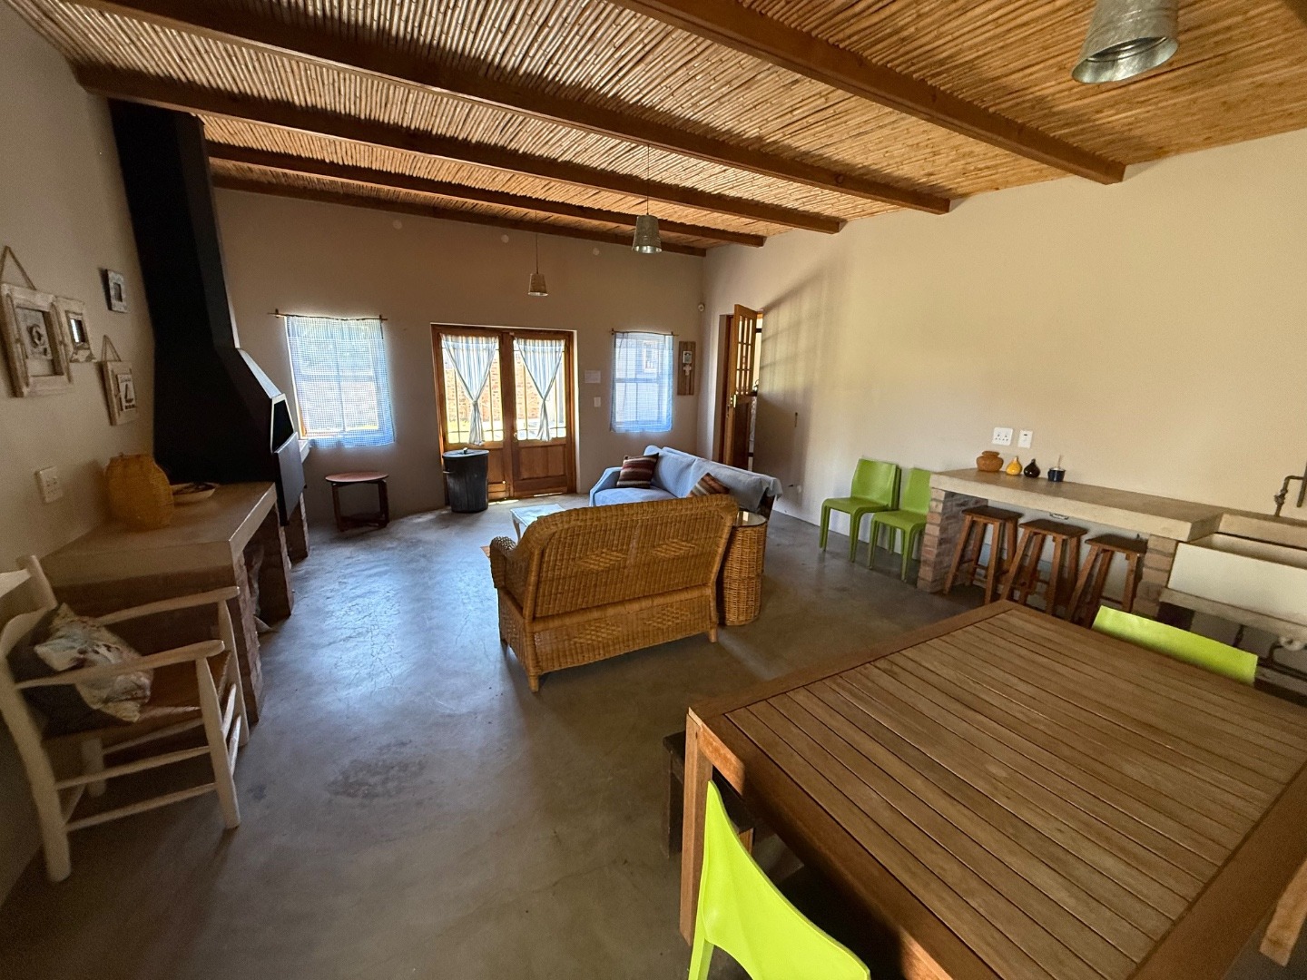
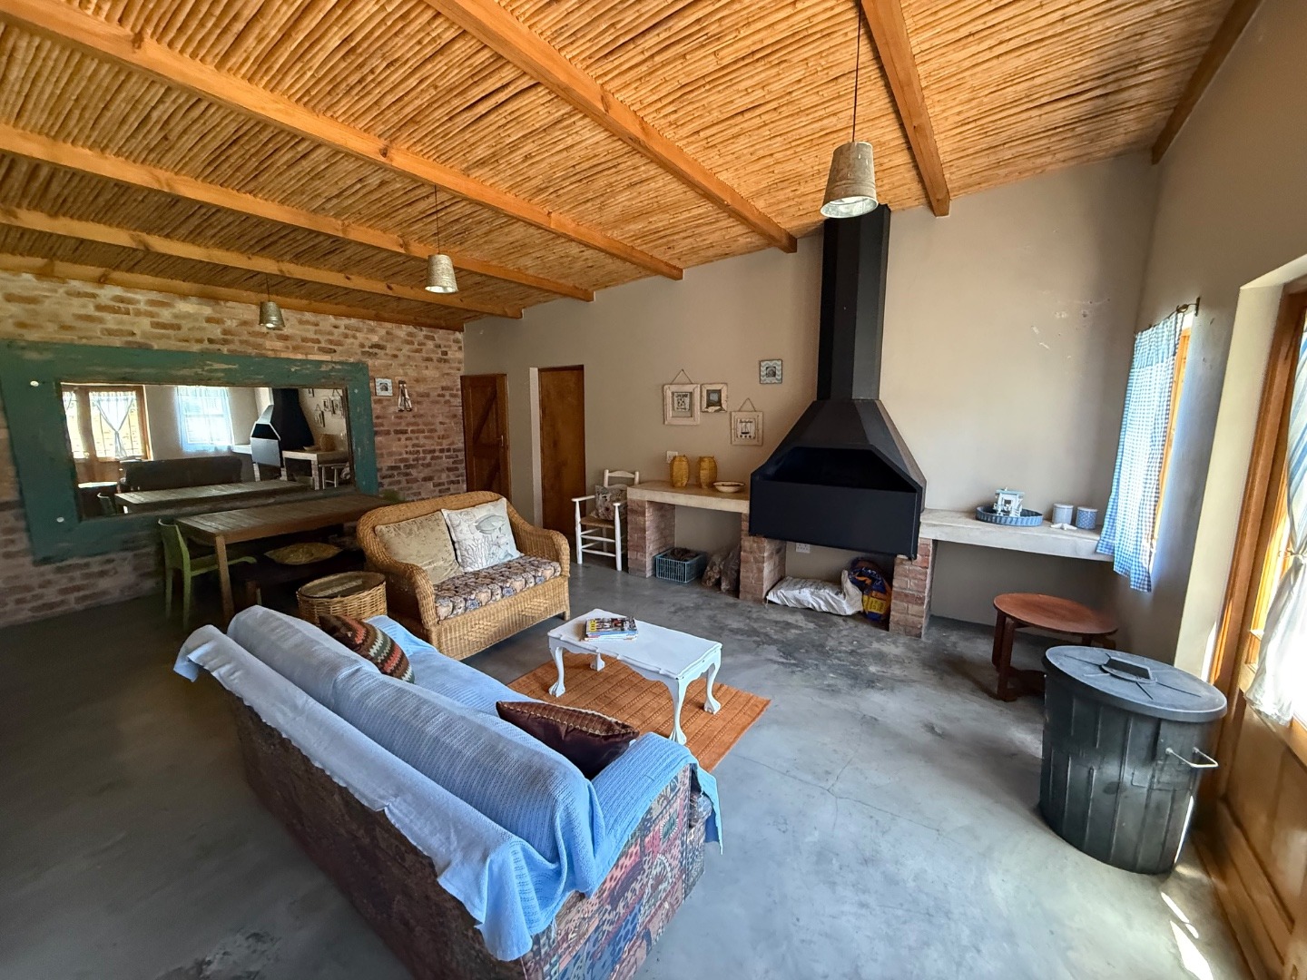
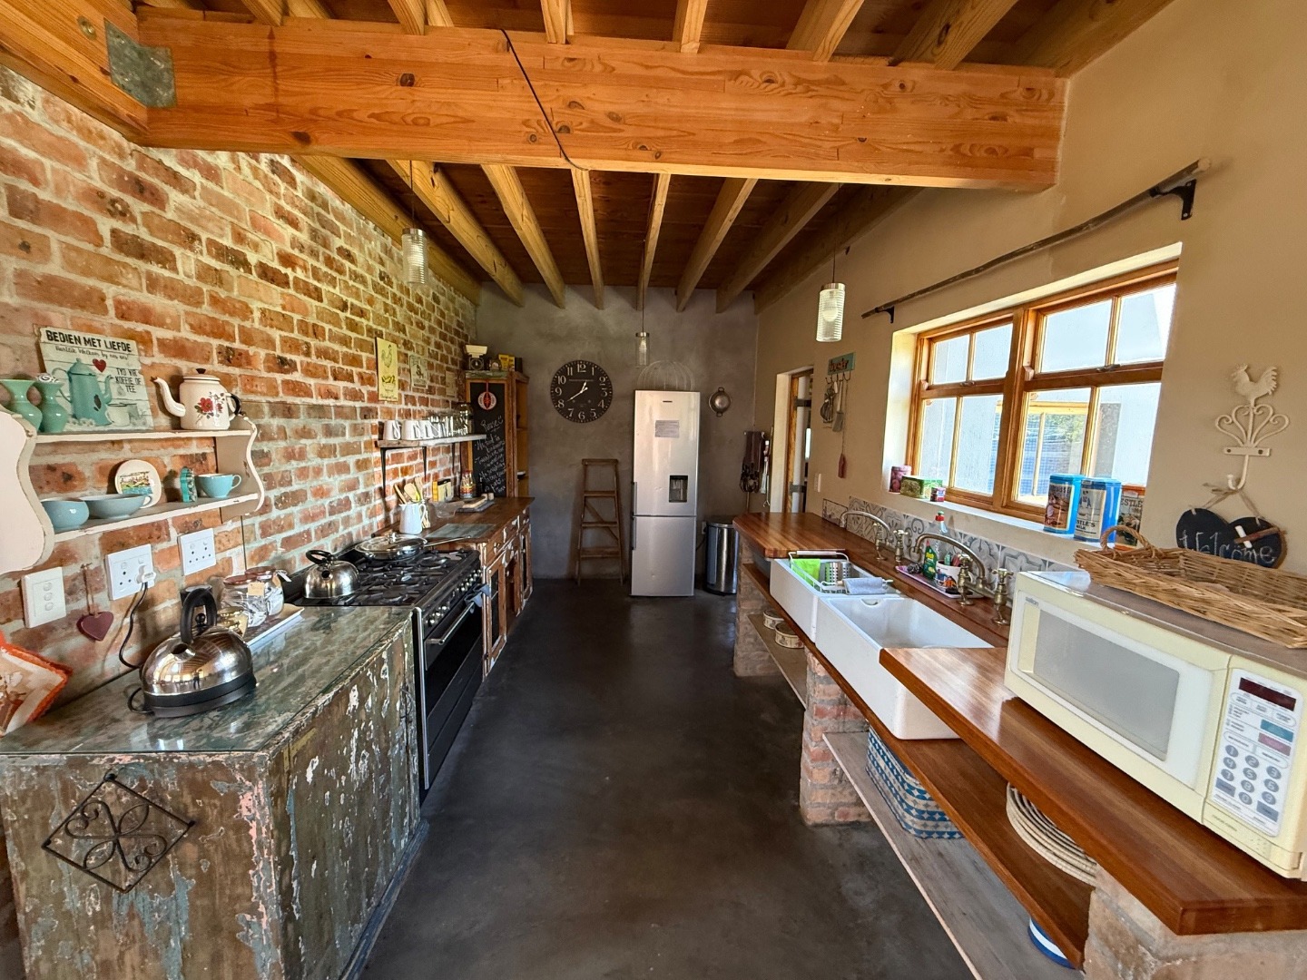
The ground floor includes a separate lounge, dining area and kitchen, with a dedicated study and a guest toilet adding practical convenience. A built-in braai and a braai room make entertaining easy, while the family TV room gives everyone a place to unwind. Two garages provide secure parking, and the property is totally fenced for peace of mind. A solar geyser helps keep running costs in check.
Kleinmond Central places you within easy reach of the coastline, with beach and aquatic activities close by. Mountain scenery adds to the appeal, and the property enjoys scenic views. Pets are welcome, and an ADSL connection is available for work and study. This is a comfortable home for families or professionals who value space, character and an easy coastal lifestyle.
Key Features
- Four bedrooms, three bathrooms
- Two garages and paved parking
- Built-in braai and braai room
- Totally fenced with alarm
- Solar geyser and ADSL connection
Contact us today to secure this rental.
Welcome home
Property Details
- 4 Bedrooms
- 3 Bathrooms
- 2 Garages
- 1 Ensuite
- 1 Lounges
- 1 Dining Area
Property Features
- Study
- Pets Allowed
- Alarm
- Scenic View
- Kitchen
- Built In Braai
- Guest Toilet
- Paving
- Garden
- Family TV Room
| Bedrooms | 4 |
| Bathrooms | 3 |
| Garages | 2 |
| Floor Area | 382 m2 |
| Erf Size | 561.0 m2 |
